For much of American history, building a house meant finding an architect, hiring a contractor, locating materials, and hoping the final cost did not outrun the family budget. Then a catalog arrived that made the process feel almost as ordinary as ordering a coat or a stove.
Beginning in the early twentieth century, Sears, Roebuck and Company offered houses through its mail-order business. Customers could select a design, arrange financing, and receive a shipment of labeled building materials by rail. Local workers assembled the structure on the buyer’s land. The houses were not delivered finished, and they were not quite do-it-yourself projects in the modern sense. But the system brought design, materials, and construction planning into one package—and changed what many Americans thought a house could be.
The Sears Modern Homes program was an early form of mass customization. It offered recognizable styles, repeatable plans, and standardized parts without insisting that every family live in an identical box. A catalog customer could choose a modest bungalow, a practical cottage, or a more imposing two-story home. The address might be rural, suburban, or in a growing industrial town. The house could look local even when its parts had traveled hundreds of miles.
A house entered the catalog
Sears began selling house plans and construction materials in 1908. Over the following decades, its Modern Homes catalogs displayed hundreds of designs, giving prospective homeowners a chance to compare floor plans before committing to a building project. The catalogs used names and illustrations to make the choices feel approachable: the customer was not merely buying lumber, but selecting a future way of life.
This mattered because American housing was changing quickly. Industrial employment was drawing people toward cities, streetcar lines were extending into new neighborhoods, and a growing number of families wanted a detached home with a yard. Yet professional architectural services remained out of reach for many households. Sears offered an alternative: a house designed in advance, with the complicated work of estimating and sourcing many materials handled centrally.
The designs reflected the tastes of the period. Bungalows, foursquares, Colonial Revival homes, and other familiar forms appeared in the catalogs. Floor plans emphasized parlors, dining rooms, bedrooms, porches, and later the increasingly important conveniences of modern plumbing and electrical service. The homes were products of their time, but they also helped spread a shared visual vocabulary across the country.
What arrived by rail
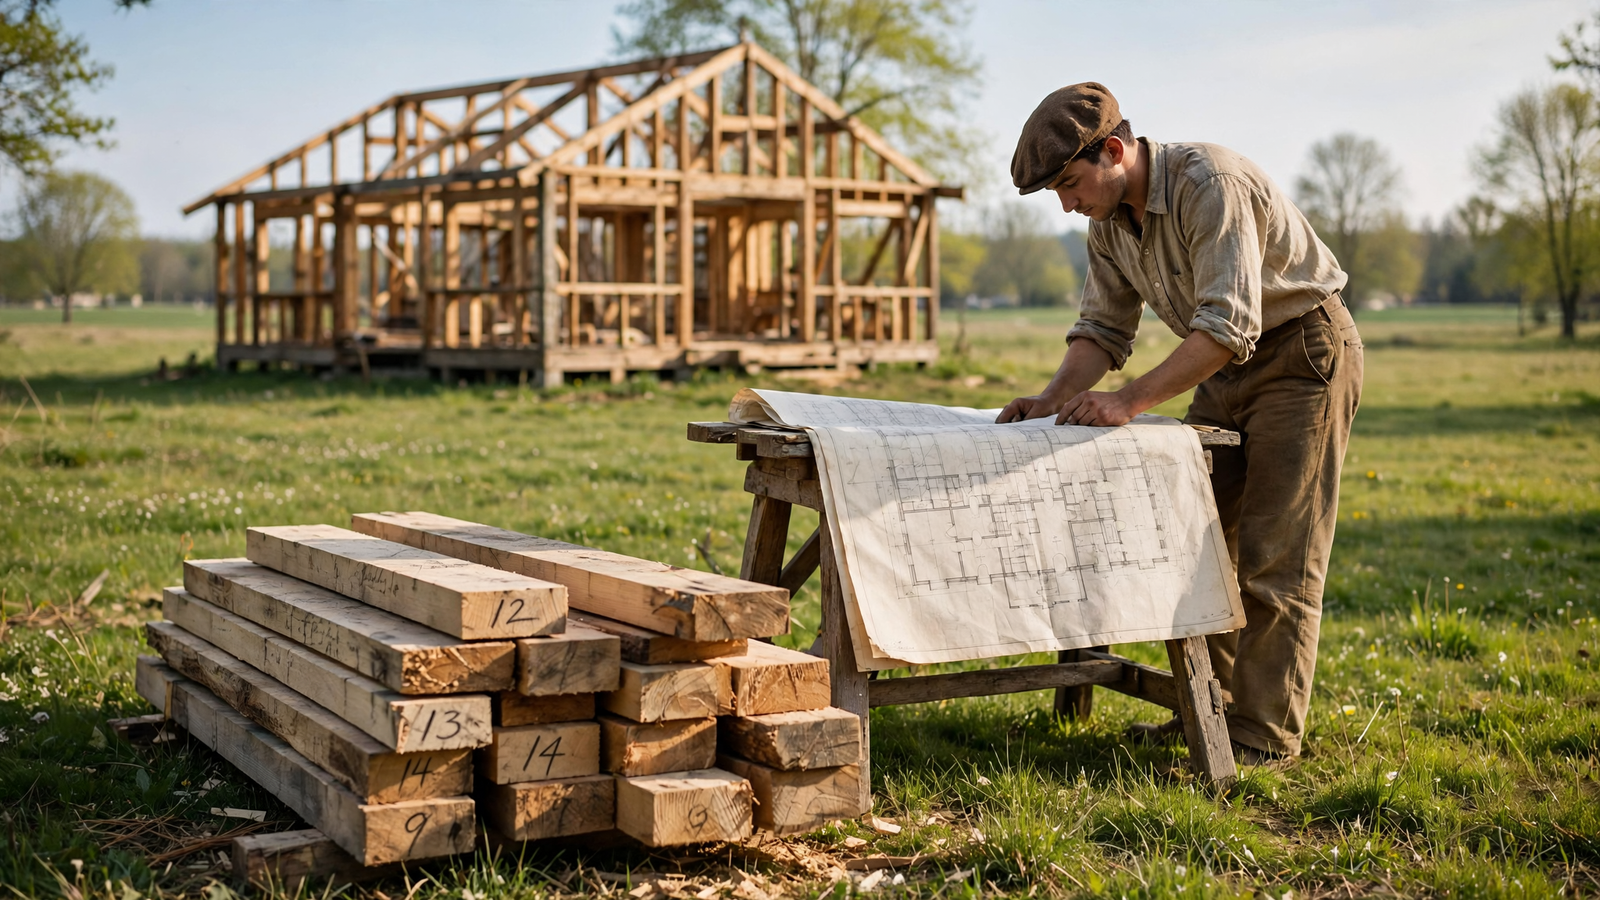
A Sears house was not a single object lifted from a box. It was a coordinated building package. Depending on the plan and the buyer’s choices, the shipment could include pre-cut lumber, windows, doors, roofing materials, trim, flooring, hardware, paint, and other components. The lumber was cut at the factory to match the design and marked so that builders could identify where pieces belonged.
That standardization was the program’s central innovation. Traditional construction required a carpenter to measure and cut much of the structure on site. Sears moved a large portion of that work into a factory, reducing waste and making costs easier to estimate. The buyer still needed land, a foundation, labor, and local materials such as masonry. Heating, plumbing, and electrical systems also required decisions and work beyond the basic shipment. But the most repetitive parts of construction could be organized before the first nail was driven.
Local builders remained essential. A buyer might hire a contractor, work with a carpenter, or contribute labor with help from relatives and neighbors. In some cases, experienced homeowners adapted the design or used the materials alongside locally sourced supplies. The catalog supplied a framework rather than removing human judgment from the process.
That distinction is important. The phrase “kit house” can make the homes sound like oversized craft projects, while “mail-order house” can suggest that a complete building simply appeared at the station. In reality, Sears combined industrial production with local skill. The company standardized what could be standardized and left the final act of making a home to people in a particular place.
The catalog as a domestic technology
Sears was already an expert in turning distant manufacturing into an intimate household experience. Its general catalog brought clothing, tools, furniture, farm equipment, and kitchen goods into homes that might be far from a major store. The Modern Homes program extended that logic to the largest purchase most families would ever make.
The catalog did more than display architecture. It translated construction into a sequence of manageable decisions. A customer could study elevations, compare room arrangements, estimate costs, and imagine furniture in the finished rooms. The illustrations helped make a complicated undertaking feel legible.
This was especially significant outside major cities. A family in a small town did not need to travel to Chicago or New York to see what contemporary housing might look like. The catalog itself became a traveling architectural exhibition. It carried ideas about porches, windows, circulation, storage, and family life across a rapidly expanding country.
The homes also reveal how domestic expectations were changing. Separate dining rooms remained common in many designs, while kitchens became more deliberately planned around work. Porches connected private life to the street. Bedrooms were arranged to support the ideal of a nuclear household. Such details were not neutral: they expressed assumptions about gender, family, privacy, and status. Yet they also gave ordinary buyers more control over the shape of their daily surroundings.
More than one kind of customer
Sears houses are often associated with first-time homeowners, and the program did serve families looking for a relatively accessible path into ownership. But the catalog offered a broad range of prices and sizes. Some buyers wanted a compact bungalow; others wanted a substantial home that announced professional or middle-class standing.
The company also promoted financing, helping turn the house into a planned purchase rather than an entirely cash-based project. Credit terms varied over the life of the program, and buyers still faced the ordinary risks of debt, construction delays, changing material prices, and incomplete work. A catalog could simplify the process, but it could not eliminate the financial uncertainty of building.
Nor did the system make homeownership equally available to everyone. Access to land, credit, steady employment, and skilled labor remained uneven. Housing discrimination and segregated real-estate practices shaped where many families could buy or build. The Sears story is therefore not a simple tale of universal opportunity. It is better understood as an important expansion of the tools available to some Americans during a period when mass homeownership was becoming a central aspiration.
Finding the house after the label is gone
One reason Sears houses remain fascinating is that many no longer look like catalog houses. Owners altered porches, enclosed rooms, replaced siding, added garages, moved walls, or built additions. Weather and remodeling erased the clues that once identified a particular model. A house might survive while its catalog identity disappeared.
Researchers and preservationists have learned to look for patterns. Floor plans, window arrangements, rooflines, stair placement, porch details, and original building records can help connect an existing house to a catalog design. The discovery is often less about proving that a house is valuable because Sears made it than about recovering the decisions made by the people who lived there.
Some communities now treat these homes as part of their architectural history. They appear in surveys of older neighborhoods, preservation projects, and local walking tours. Their importance is not limited to famous examples. A modest house assembled by a local carpenter can reveal as much about American life as a grand landmark, particularly when it has remained in everyday use.
The end of the experiment
Sears continued the Modern Homes program into the 1940s. Competition, economic upheaval, changing building practices, and the difficulty of maintaining a national construction business all worked against the model. The program never became the only way Americans built houses, but it left a substantial physical and cultural record.
Its influence can be seen in later forms of prefabrication, standardized building components, developer-built suburbs, and the continuing appeal of plans that promise to make construction more predictable. The idea that a family can choose a design, order the pieces, and make a place of its own has never disappeared. It has simply moved from a thick paper catalog to websites, software, and increasingly sophisticated manufacturing systems.
What makes the Sears house enduringly American is not just the novelty of ordering a building by mail. It is the meeting of national scale and local effort. A factory could cut the lumber, print the plans, and ship the parts, but the house still became itself through weather, work, adaptation, and memory.
Every surviving example is therefore both a product and a personal record. It speaks of industrial organization, but also of the family that saved for it, the workers who raised it, the neighbors who helped, and the generations that changed it. The catalog promised a house. People supplied the home.