In the years after World War II, American households faced a familiar problem on an unfamiliar scale: many people wanted homes, but building materials and construction capacity were stretched. One ambitious answer arrived in steel. The Lustron House was designed as a factory-made home that could be shipped in parts and assembled on a building site, offering a different idea of what an ordinary American house might be.
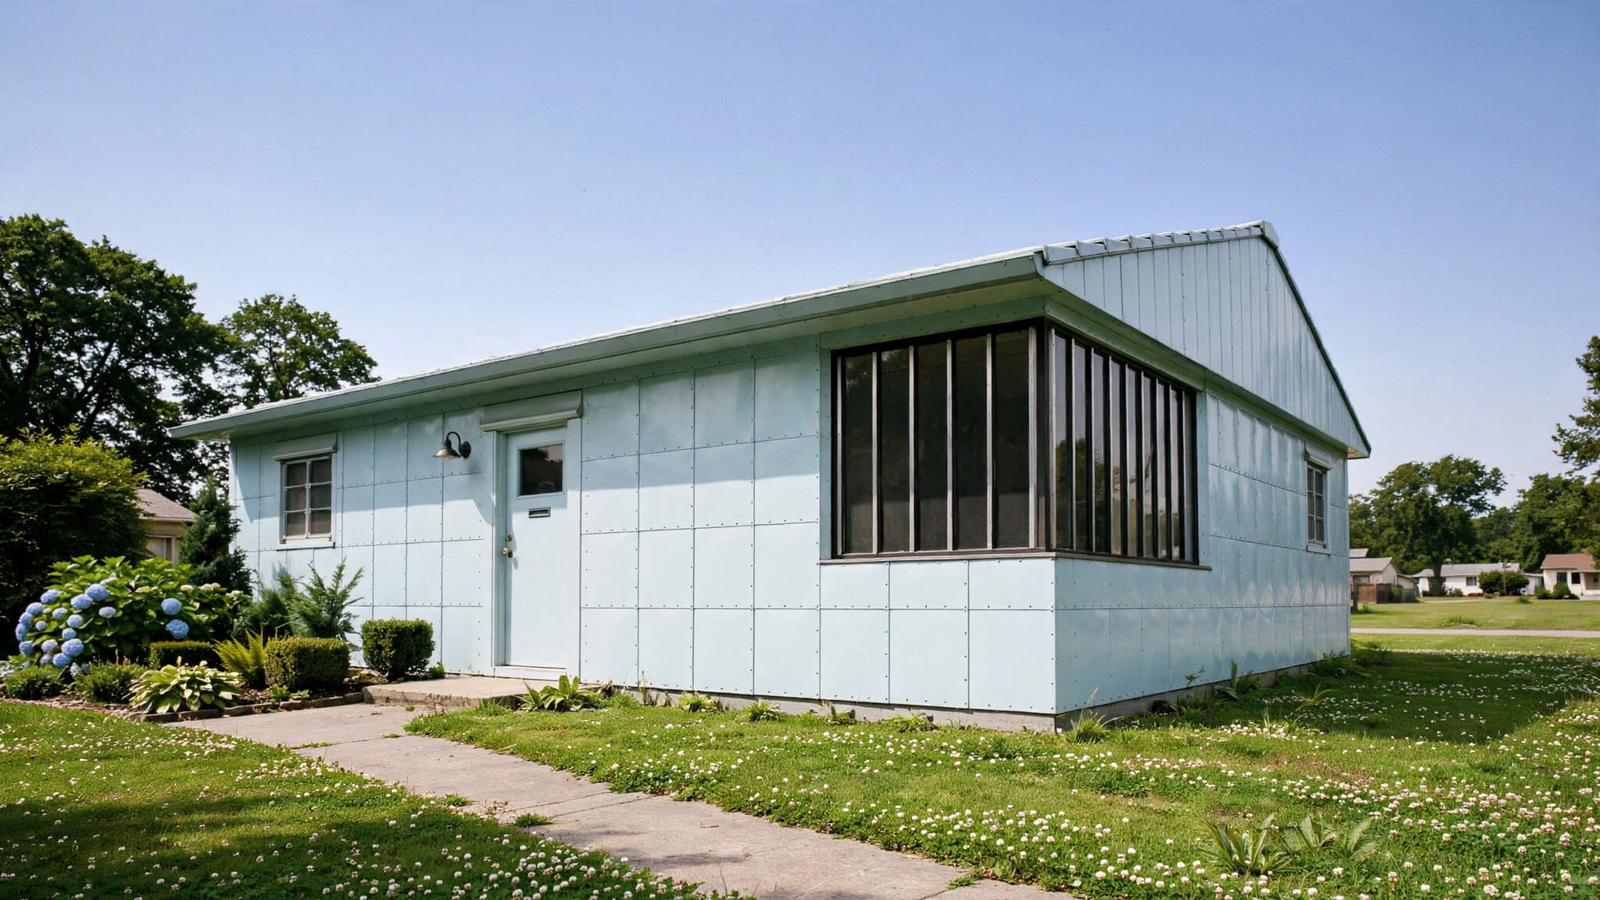
The project took shape under industrialist Carl Strandlund, whose Lustron Corporation began producing homes in Columbus, Ohio. Rather than treating steel as a hidden frame beneath conventional finishes, Lustron made it part of the house’s visible character. Exterior wall panels were coated with porcelain enamel, a glossy finish also familiar from appliances. The panels came in several colors, giving the houses a distinctive, polished appearance.
A house planned as a system
Lustron was not simply a conventional home assembled from unusual materials. Its components were designed to work together as a standardized system. Steel framing, roof panels and interior elements arrived for assembly, while built-in storage and cabinetry helped make efficient use of the rooms. The approach aimed to reduce reliance on some of the materials and labor involved in traditional homebuilding.
That design shaped domestic life as well as construction. Built-in features gave rooms a tidy, integrated look; enamel surfaces were promoted as easier to maintain than finishes that needed regular painting. The result was a home that expressed a postwar faith in engineering: if the parts could be planned and manufactured together, perhaps the house itself could become more predictable to build and care for.
But a factory-made house still had to meet the realities of land, transport, financing and local construction. Lustron homes were shipped as kits, then assembled on site. Standardization did not mean that every location or building job was identical. Nor could an innovative design, by itself, solve the larger challenges of producing and selling homes at scale.
A brief production run, a lasting footprint
Lustron’s manufacturing period was short. The company produced about 2,500 houses between 1948 and 1950 before its operations ended. That brief run left a small but recognizable collection of homes across the country. Their curved corners, colored steel walls and orderly lines can still make them look surprisingly modern—and unlike the wood-frame houses around them.
The houses have also become a reminder that domestic innovation is about more than a clever material. A home must fit a household’s routines, a community’s building practices and the economics of construction. Lustron tried to bring those pieces together through industrial production. Its limited success in the marketplace did not erase the experiment; instead, the surviving houses make its ambitions tangible.
Today, a Lustron is not just a postwar curiosity. It is a record of a moment when American designers and manufacturers asked whether the home could be produced with the logic of a factory while still serving as a place to live. The answer proved complicated. Yet the houses endure as unusual examples of how the hopes of an era can be built into everyday walls.