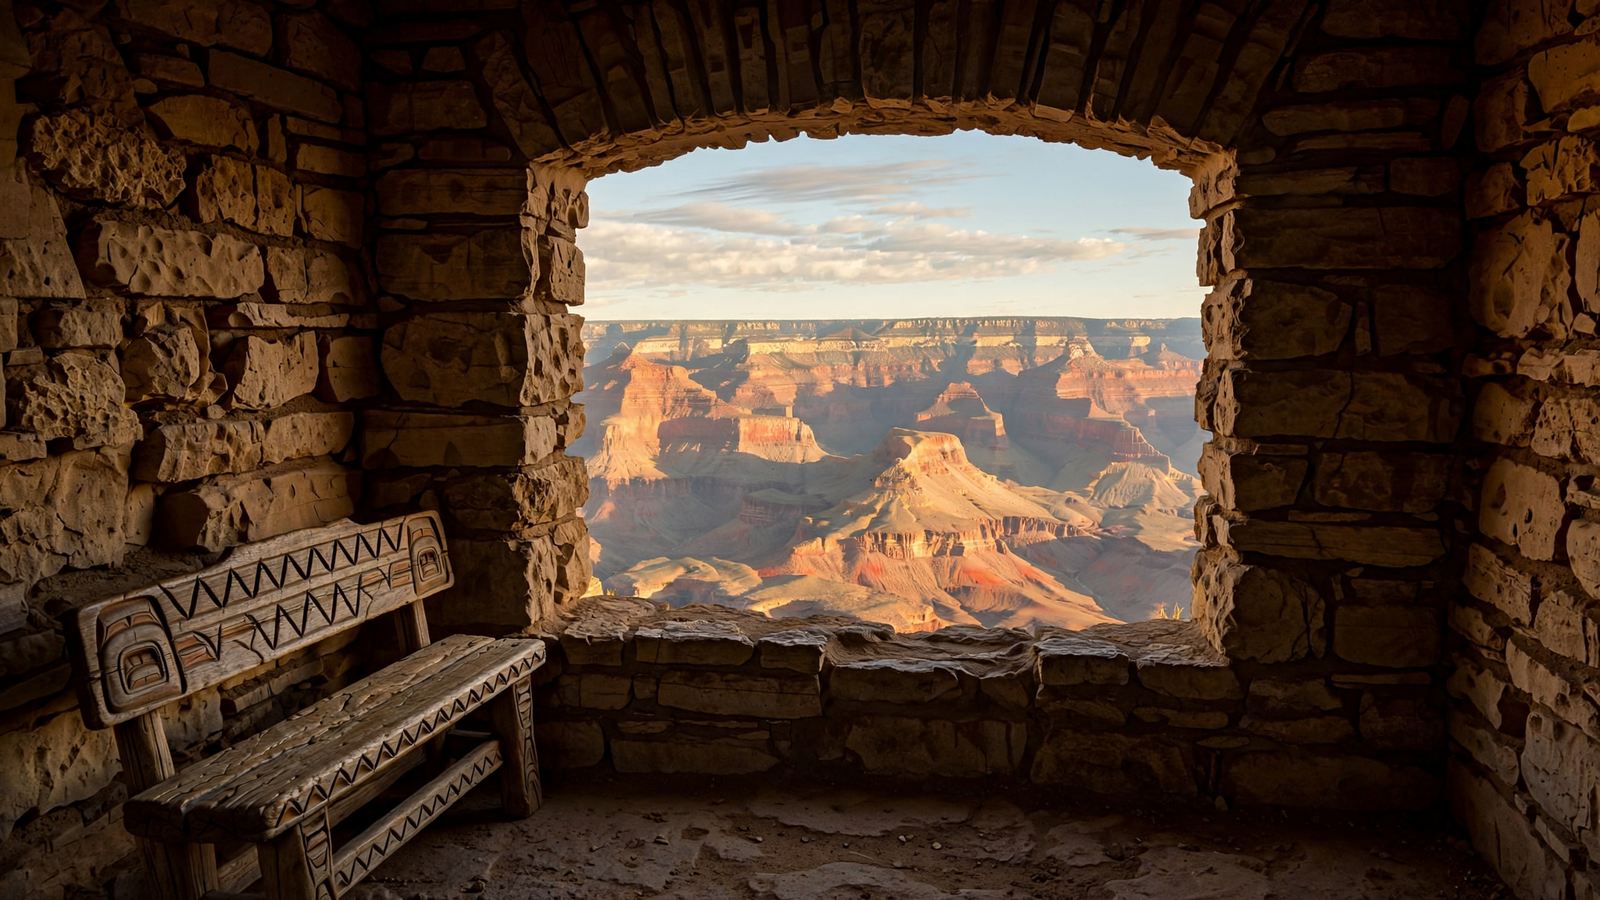
At the Grand Canyon, the most memorable buildings do not try to overpower the landscape. They seem to belong to it. For related reading, see The Humpback Chub: How a Grand Canyon Fish Swam Back From the Edge.
Hopi House rises beside the South Rim with the irregular profile of an ancient pueblo. Hermits Rest looks less like a commercial building than a rough stone outpost at the edge of the wilderness. Desert View Watchtower stands above the canyon as if it had been waiting there for centuries. For related reading, see 826 Valencia: How a Pirate Supply Store Made Writing Feel Possible.
These places were designed by Mary Elizabeth Jane Colter, one of the most influential architects to work in the American Southwest. Colter spent much of her career creating hotels, restaurants, rest stops, and visitor buildings for the Fred Harvey Company and the Atchison, Topeka and Santa Fe Railway. Her work helped turn the Grand Canyon from a difficult-to-reach destination into a place where travelers could stay, eat, learn, and feel oriented within a vast landscape. For related reading, see Julia Child: How an American Cook Made French Food Feel Possible.
She also challenged the assumption that buildings connected to tourism had to look generic. Colter’s architecture was practical, theatrical, and deeply attentive to place. She used local materials, studied regional building traditions, collaborated with Native artists and craftspeople, and designed interiors that made visitors feel they had entered a story rather than a standardized resort.
A designer shaped by the American West
Colter was born in 1869 in Pittsburgh, Pennsylvania, and grew up in Colorado and Texas. Her early life in the West gave her a lasting interest in the region’s landscapes, communities, and visual traditions. She studied art at the California School of Design in San Francisco, graduating in the late nineteenth century.
At a time when architecture was still largely closed to women, Colter built a career through persistence and an unusual breadth of ability. She was not only a designer. She was also an interior decorator, researcher, art director, buyer, and project manager. Her employers expected her to create environments that would make rail travel and tourism more distinctive, and she approached that task as a form of cultural interpretation.
In 1902, Colter began working for the Fred Harvey Company, the hospitality business that operated restaurants and hotels along the Santa Fe Railway. Fred Harvey had already earned a reputation for bringing order and quality to travel across the Southwest. Colter gave many of the company’s spaces a recognizable regional identity.
Her assignments took her to places where railroads, tourism, Indigenous communities, and federal conservation were beginning to overlap. The result was a body of work that helped define what many visitors came to understand as Southwestern architecture.
Hopi House made the rim part of the experience
Colter’s first major Grand Canyon project was Hopi House, completed in 1905 near the South Rim’s El Tovar hotel. The building was created as a market and cultural attraction where visitors could purchase Native-made crafts and encounter artists at work.
Its form drew on Pueblo architecture, with stepped masses, irregular rooflines, earthen colors, and thick-looking walls. The structure did not imitate a European hotel or a conventional American shop. It announced that the Grand Canyon was part of a living cultural region with its own architectural traditions.
Hopi House was also connected to the Fred Harvey Company’s long relationship with Native artists and craftspeople. That relationship supported the sale of pottery, textiles, jewelry, and other objects, while also reflecting the unequal commercial and cultural conditions of the era. Colter’s work can therefore be appreciated without treating the tourism system around it as uncomplicated. The building is both a landmark of design and part of a larger history involving representation, commerce, and the public presentation of Indigenous culture.
That complexity is one reason Colter’s work remains worth studying. Her buildings were not neutral backdrops. They shaped how millions of travelers encountered the Southwest, and they continue to raise questions about who tells a region’s story and how that story is presented.
She designed for arrival, movement, and discovery
Colter understood that visitors experience a place in sequence. They approach a building, pass through its entrance, look for a view, find a meal, purchase a keepsake, and eventually move toward the landscape beyond. Her designs gave each step a sense of anticipation.
At Hermits Rest, completed in 1914 at the western end of the South Rim’s developed road, Colter created a rough-hewn stone building that appears to emerge from the canyon country. The large fireplace, heavy timber, and rustic masonry give the structure the feeling of a shelter built by an experienced traveler. It was not meant to compete with the canyon. It helped frame the journey toward it.
That same year, Colter completed Lookout Studio near the South Rim. The building uses stone and a low, irregular profile to fit the edge of the canyon. Its terraces and openings direct attention outward, making the structure a viewing instrument as much as a place to stand.
Colter’s approach differed from the idea that a national park building should simply be picturesque. She wanted buildings to feel convincing in their setting. That meant considering geology, weather, local construction methods, sightlines, and the emotional rhythm of travel.
Desert View Watchtower turned architecture into a viewpoint
Colter’s most ambitious Grand Canyon work may be Desert View Watchtower, completed in 1932 at the eastern end of the South Rim. The tower rises above the canyon as a vertical landmark, but its design is more layered than a simple lookout.
The structure was inspired by the form and atmosphere of ancient towers found across the Southwest. Its masonry is irregular, its interior is richly decorated, and its windows are positioned to create changing views as visitors climb. The tower turns movement into part of the experience: the visitor ascends, encounters artwork and textured surfaces, and reaches higher viewpoints over the canyon and the Colorado River corridor.
Colter worked with Native artists, including Hopi artist Fred Kabotie, whose murals are part of the tower’s interior. Those artworks connect the building to Indigenous visual traditions and regional histories rather than presenting the canyon as an empty wilderness.
The result is a building that does several things at once. It offers a practical overlook, creates a memorable silhouette, displays art, and encourages visitors to think about the human histories of the surrounding region. The tower is not merely placed beside the canyon; it interprets the act of looking at it.
A different kind of architectural authorship
Colter’s career is especially significant because she achieved influence without following the conventional path of the celebrated male architect. She did not build her reputation primarily through urban office towers or monumental civic commissions. Much of her work was embedded in hospitality and transportation, fields that were often treated as secondary to “high” architecture.
Yet her projects were ambitious in every meaningful sense. She designed buildings, furniture, color schemes, decorative programs, visitor circulation, and the atmosphere of entire interiors. She researched historical and regional references, sometimes creating spaces that deliberately looked older than they were. Her goal was not always literal historical accuracy. She was interested in creating a believable sense of continuity between the modern traveler and the older landscapes and cultures of the Southwest.
That approach influenced the development of what became known as National Park Service rustic architecture. Although Colter worked for a private company rather than as a federal architect, her buildings shared the broader conservation-era interest in structures that used native materials and appeared to grow naturally from their surroundings.
She also resisted the idea that modern convenience required visual sameness. A traveler could have comfortable lodging, a reliable meal, and a well-organized route without losing the feeling of being somewhere distinctive.
Her legacy still shapes the Grand Canyon visit
Mary Colter retired from active work in 1948 and died in 1958. By then, several of her Grand Canyon buildings had become essential parts of the South Rim experience. Today, Hopi House, Hermits Rest, Lookout Studio, and Desert View Watchtower are recognized as important examples of regional design and are protected as historic places.
Their significance is not only aesthetic. They show how architecture can guide attention without blocking it. A building can provide shelter while making the surrounding landscape more vivid. It can introduce a visitor to a place without pretending to own the place’s entire story.
Colter’s best work continues to reward slow observation. The rough stones, uneven walls, carefully placed windows, painted interiors, and built-in benches all communicate the same idea: the Grand Canyon should be encountered, not merely photographed.
That may be Colter’s most durable achievement. She helped create a way for people to enter one of the world’s great landscapes with a sense of preparation and wonder. Her buildings do not diminish the canyon’s scale. They give human beings a thoughtful place from which to meet it.
Use: Background on Colter’s career and her Grand Canyon buildings.
Use: Information about the watchtower’s design, location, history, and interior artwork.
Use: Context for Hopi House, Hermits Rest, Lookout Studio, and the historic architecture of the South Rim.
Use: Additional interpretive context on Colter’s design philosophy and legacy at Grand Canyon.
National Park Service, Grand Canyon National Park — Mary Colter — https://www.nps.gov/grca/learn/historyculture/mary-colter.htm — Background on Colter’s career and her Grand Canyon buildings.
National Park Service, Grand Canyon National Park — Desert View Watchtower — https://www.nps.gov/grca/planyourvisit/desert-view-watchtower.htm — Information about the watchtower’s design, location, history, and interior artwork.
National Park Service, Grand Canyon National Park — Historic Buildings — https://www.nps.gov/grca/learn/historyculture/historic-buildings.htm — Context for Hopi House, Hermits Rest, Lookout Studio, and the historic architecture of the South Rim.
Grand Canyon Conservancy — Mary Colter — https://grandcanyon.org/learn/mary-colter/ — Additional interpretive context on Colter’s design philosophy and legacy at Grand Canyon.