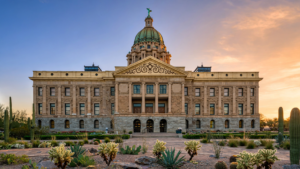
In downtown Phoenix, surrounded by office buildings, sports venues and busy streets, a two-story Victorian house still holds the scale of an earlier city. For related reading, see The Arizona State Capitol Museum: How a Territorial Building Kept Phoenix’s First Government in View.
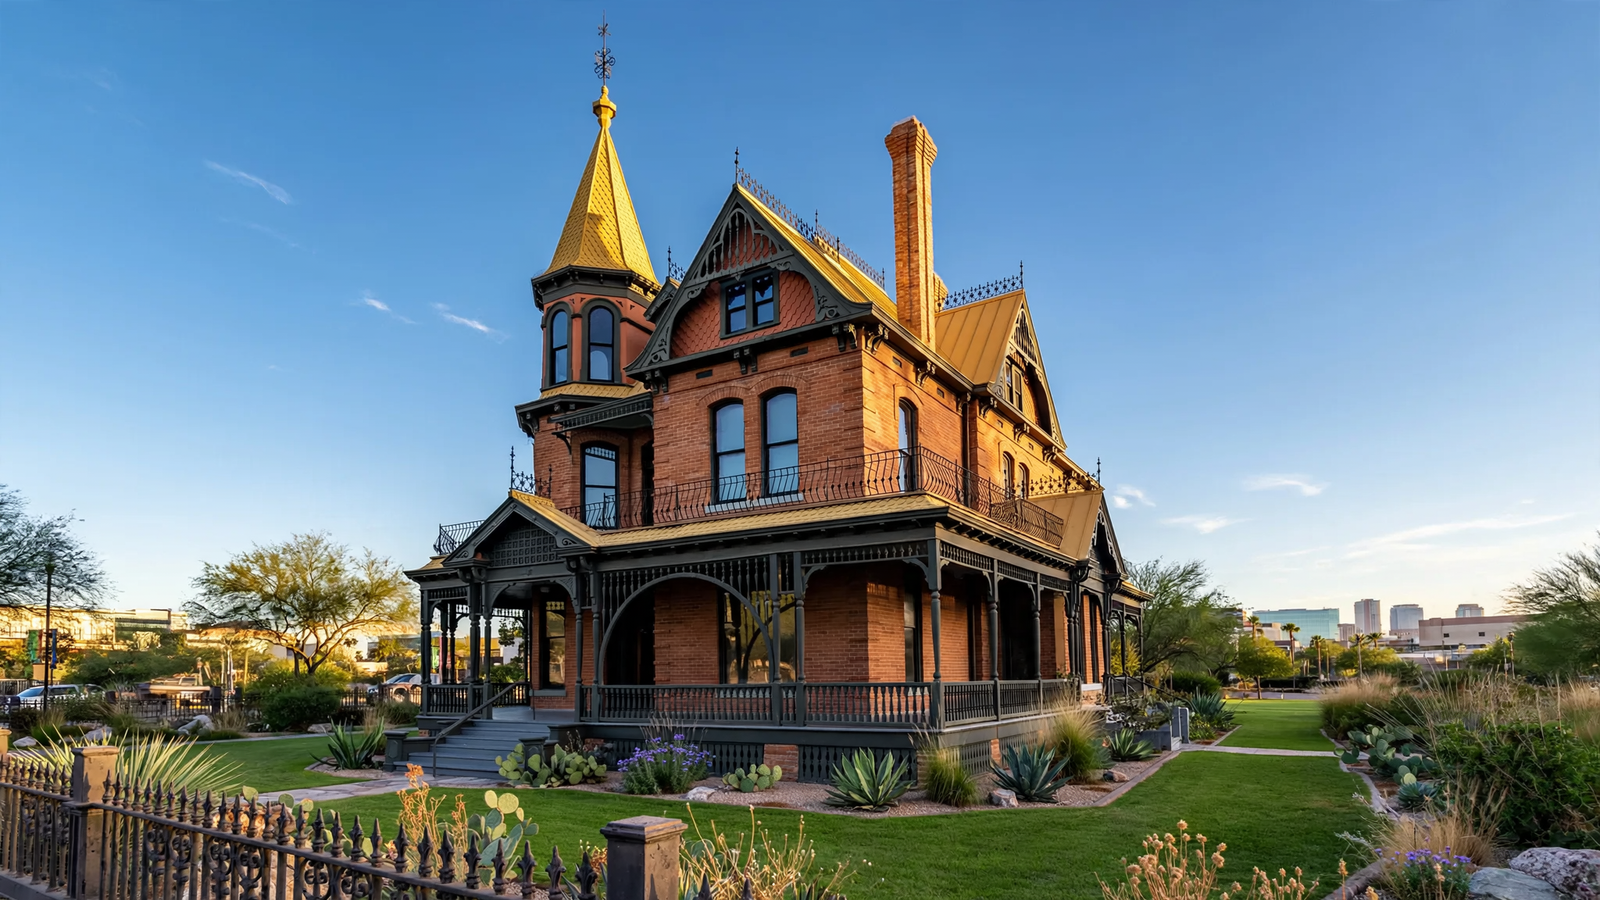
The Rosson House, completed in 1895, stands at the center of Heritage Square as one of the best-known surviving homes from Phoenix’s territorial period. Its steep roof, decorative woodwork, stained glass and shaded porches can make it seem like a picturesque survivor from another place. But the house is also a record of a city learning how to become a permanent home. For related reading, see S’edav Va’aki Museum: How Phoenix Keeps an Ancient Desert City in View.
When the house was built, Phoenix was less than two decades old as an incorporated community. Arizona was still a U.S. territory, and the Salt River Valley was only beginning to develop the irrigation systems, commercial institutions and civic ambitions that would shape the modern city. The Rosson House belonged to that moment of confidence: a substantial family residence built when Phoenix was announcing that it intended to last. For related reading, see The Elks Opera House: How Prescott Kept Its Historic Stage Alive.
A house for a growing territorial city
The house was built for Dr. Roland Lee Rosson and his wife, Margaret. Its architect was A.P. Petit, a prominent designer in early Phoenix who helped introduce fashionable Victorian ideas to the rapidly growing settlement.
Rosson House was not an isolated rural farmhouse. It was part of a residential neighborhood near the center of civic and commercial life. The surrounding block, now known as Heritage Square, developed during the late nineteenth and early twentieth centuries as Phoenix expanded around the courthouse, businesses, churches and public institutions.
That setting matters. Phoenix’s early residents had to contend with intense heat, dust, limited infrastructure and the practical difficulties of building in a desert environment. Yet the Rosson House reflects the period’s desire to connect local life with national design trends. Its Queen Anne-inspired appearance used irregular rooflines, elaborate trim, turned wood elements and decorative glass to give a young Western city an air of permanence and sophistication.
The house also demonstrates how architecture could mediate between climate and fashion. Broad porches provided shade and a place to sit outside. Tall windows helped bring air and light into the rooms. Interior details, including decorative ceilings and woodwork, expressed the taste of the period, while the arrangement of rooms supported the daily routines of a prosperous family.
What the rooms reveal about home life
A historic house becomes most useful when it is more than a beautiful exterior. The Rosson House helps visitors imagine the work that made a late-nineteenth-century household function.
Its parlor was a public-facing room, a place where families received guests and displayed their respectability. Dining and sitting areas gave social life a formal rhythm. Bedrooms reflected the expectations of a family home in which privacy existed, but servants, relatives and visitors could still be closely connected to everyday routines.
The kitchen and service areas tell another story. A large house required constant labor: preparing meals, washing clothes, maintaining fires or lamps, cleaning rooms and managing supplies. Some of that work was performed by household members, while some was carried out by domestic workers whose labor was essential but often left out of idealized accounts of Victorian family life.
The building’s utilities also mark a period of transition. Homes like the Rosson House existed in a world moving from older forms of lighting and household work toward more extensive municipal services and mechanized conveniences. The presence of gas fixtures, plumbing and other period features helps show that “modern” domestic life arrived gradually, unevenly and differently from one household to another.
In that sense, the house is not simply a snapshot of how one wealthy or comfortable family lived. It is a way to examine a broader shift: the creation of an urban middle and professional class in a place that had recently been a small frontier settlement.
Phoenix changes around it
The Rosson family did not live in a frozen version of the past. Phoenix changed throughout the years, and the house changed hands as the city grew.
By the early twentieth century, the neighborhood around Heritage Square was becoming denser and more commercially connected. Automobiles, electric service, new businesses and expanding government institutions altered how people moved through the city. Phoenix’s population increased, its streets became busier and its center gradually took on the character of a modern metropolitan district.
As this transformation continued, older homes faced a familiar problem. Buildings that once represented progress could come to be viewed as obstacles to new development. Victorian houses required maintenance, occupied valuable central land and did not always fit the prevailing vision of a modern downtown.
The Rosson House survived in part because preservationists and community supporters increasingly recognized that Phoenix’s identity could not be separated from its earliest neighborhoods. The house and several surrounding buildings became part of a preservation effort that ultimately created Heritage Square, a historic district where the city’s nineteenth-century domestic and commercial landscape could remain visible.
From threatened property to public history
The preservation of the Rosson House was not an automatic outcome. Like many historic buildings, it required people to decide that the past had practical value in the present.
The City of Phoenix acquired the property in the 1970s, and restoration work followed. Rather than treating the house as a decorative shell, preservationists worked to recover its architectural character and interpret its rooms as evidence of territorial-era life. The restored house eventually opened for public tours as part of Heritage Square.
That work gave Phoenix something a city can easily lose: a physical sense of scale. Historic photographs and written records can explain what an early neighborhood looked like, but a preserved house lets visitors move through the proportions of the rooms, see how light enters from the windows and notice the relationship between formal spaces and working spaces.
It also places local history in a more complicated frame. The Rosson House represents ambition and growth, but it also invites questions about who could afford such a home, who performed the labor that sustained it and how Phoenix’s expansion affected Indigenous communities, Mexican American residents, workers and others whose stories were not always preserved in grand houses.
A home that became a civic room
Today, the Rosson House functions as both a historic building and a public teaching space. Tours can focus on architectural details, but the deeper subject is the experience of making a life in a young city.
The house shows how residents adapted established ideas of domestic comfort to the Sonoran Desert. It reveals the importance of status and hospitality in Victorian culture. It demonstrates how new infrastructure changed household routines. And it makes clear that Phoenix’s history did not begin with high-rise buildings or postwar suburbs; it began with families, workers, builders and neighborhoods trying to create stability in a demanding environment.
Its location makes that lesson especially vivid. Outside, downtown Phoenix continues to change. Inside, the house retains the rooms through which an earlier generation moved each day. The contrast is not a contradiction. It is the reason preservation matters.
The Rosson House has endured not because Phoenix stopped growing, but because the city eventually made room for evidence of how that growth began. In its porches, stairways, decorative ceilings and domestic workspaces, a broad civic story remains close to human scale.
That is the house’s most lasting value. It does not present territorial Arizona as an abstract frontier or a collection of dates. It shows a home being built, used, altered and finally shared with the public—and, through that process, shows how a city learned to see its own everyday beginnings as history.
Use: Official information about the house, its preservation history and its role as a Phoenix historic site.
Use: Historical and architectural context for the Rosson House and its place within Heritage Square.
Use: State-level preservation context and authoritative guidance on Arizona historic properties and the National Register program.
City of Phoenix, Historic Preservation Office — Rosson House Museum — https://www.phoenix.gov/parks/historic-preservation/rosson-house-museum — Official information about the house, its preservation history and its role as a Phoenix historic site.
Heritage Square Foundation — Rosson House — https://heritagesquarephx.org/rosson-house/ — Historical and architectural context for the Rosson House and its place within Heritage Square.
Arizona State Historic Preservation Office — https://azstateparks.com/partnerships/state-historic-preservation-office — State-level preservation context and authoritative guidance on Arizona historic properties and the National Register program.