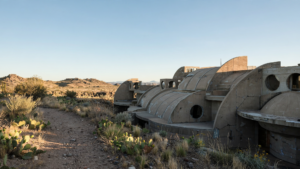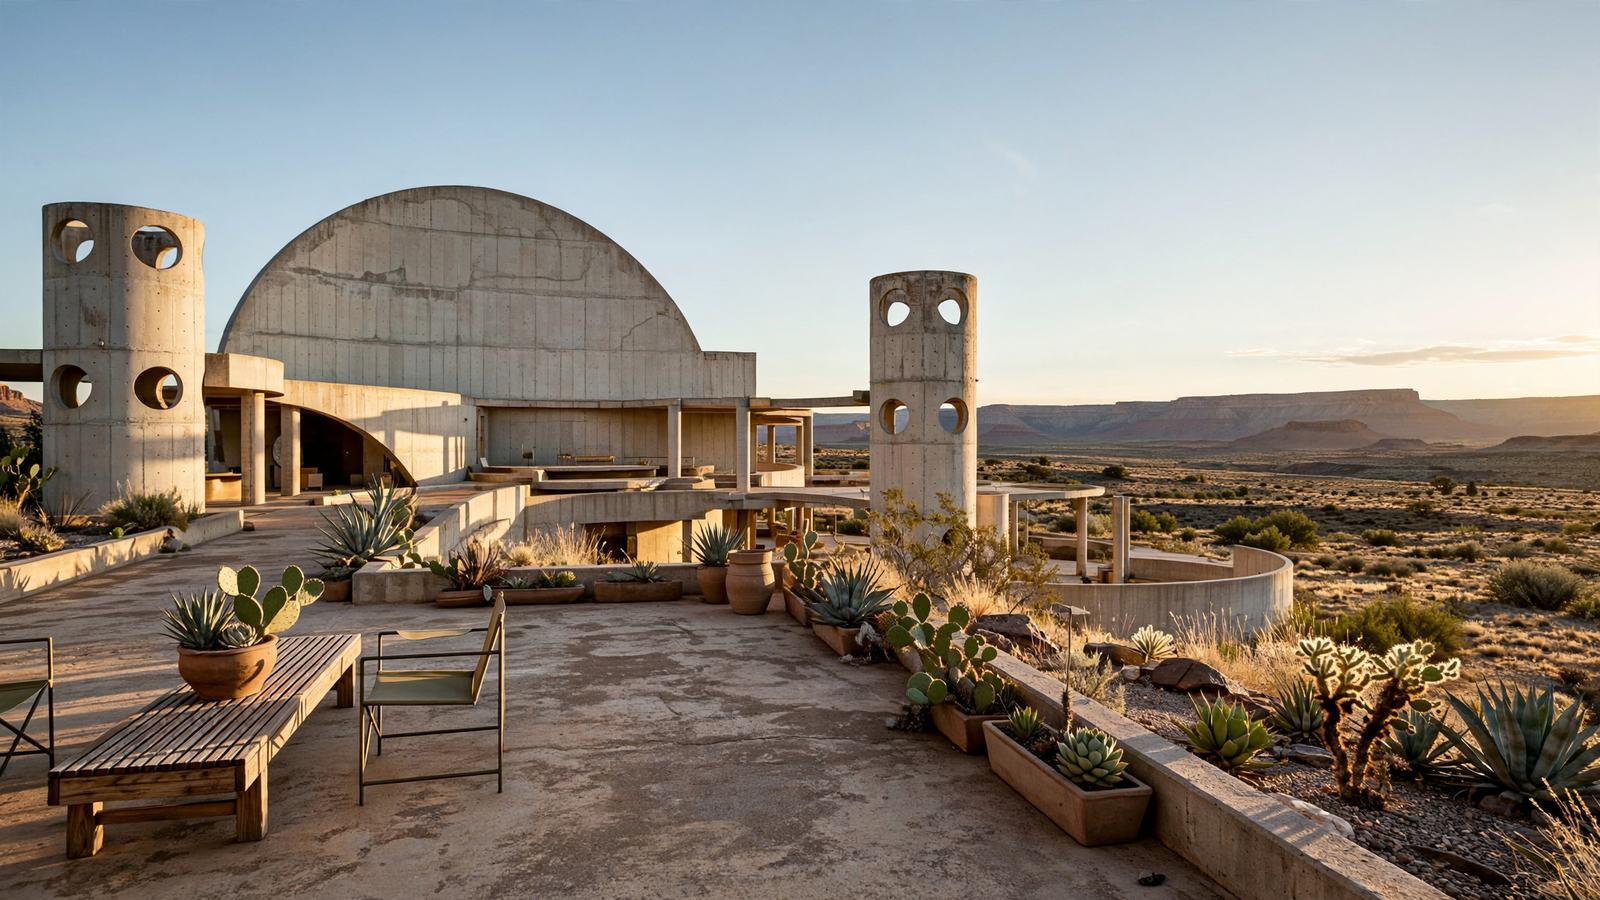
On a high desert mesa in Yavapai County, the buildings of Arcosanti rise from the landscape in broad concrete curves. Vaults open toward the sun. Walkways connect workshops and gathering spaces. The forms appear at once ancient and futuristic, as if a canyon, a village, and a spacecraft had been asked to share the same hillside. For related reading, see Arcosanti: The Yavapai County Experiment That Keeps Reimagining City Life.
Arcosanti is not a conventional town, and it was never completed according to its original vision. That unfinished quality is part of what makes the place important. More than five decades after construction began, Arcosanti still functions as a living experiment in architecture, education, craft, and desert settlement. For related reading, see Mingus Mountain: The Yavapai County Ridge Where Desert Meets Forest.
Its central idea was simple to describe but difficult to build: cities could become more compact, more efficient, and more closely connected to the natural systems around them. Architect Paolo Soleri called the concept “arcology,” a blend of architecture and ecology. At Arcosanti, the concept became something visitors could walk through rather than merely read about. For related reading, see Montezuma Well: The Yavapai County Spring That Turns a Sinkhole Into a Living Archive.
A city imagined in the desert
Soleri began developing the ideas behind Arcosanti while working in Arizona. In the 1950s, he established Cosanti in Paradise Valley, where he explored earth-casting techniques, experimental buildings, and the relationship between architecture and landscape. Arcosanti, located near present-day Cordes Junction, became the larger setting for his urban ideas.
Construction began in 1970 on land in Yavapai County. The site was conceived as a prototype city rather than a subdivision or resort. Soleri imagined a dense community that could eventually accommodate thousands of people while occupying far less land than conventional suburban development.
That density was not intended to make life feel cramped. In Soleri’s thinking, a compact city could preserve more surrounding land, shorten daily journeys, and bring homes, workplaces, cultural spaces, and public areas into closer contact. The proposal challenged the spread-out pattern that had come to define much of postwar American growth.
Arcosanti was also meant to be built through participation. Students, apprentices, volunteers, and workers came to the site for construction programs and workshops. They did not simply study Soleri’s drawings; they helped pour concrete, shape spaces, cast bells, and solve the practical problems of building in a remote desert setting.
Concrete shaped by sun and sky
The most recognizable structures at Arcosanti are its large concrete apses and vaulted spaces. Their curves are not decorative flourishes added after the fact. They reflect Soleri’s interest in using structure, orientation, shade, and thermal mass to respond to the desert climate.
Some of the buildings were formed using earth as a mold. Concrete was poured over shaped soil, and the earth was later removed, leaving a sweeping interior surface. The method connected the construction process directly to the ground beneath the building and produced forms that feel more geological than industrial.
Sunlight is equally important to the experience. Openings, arcades, and overhangs create changing patterns of brightness and shade across the buildings. At different times of day, the same space can feel cool and sheltered, then luminous and exposed. The architecture asks visitors to notice the movement of the sun rather than treating climate as something hidden behind mechanical equipment.
This does not mean Arcosanti solved every problem of sustainable design. The project has remained small, incomplete, and dependent on the difficult realities of maintaining experimental buildings. Its value lies partly in showing that ecological architecture is not a single look or a finished formula. It is a continuing negotiation between materials, energy, climate, labor, and human behavior.
The workshop as part of the place
Arcosanti’s identity has always extended beyond its buildings. Craft production—especially the casting of bronze bells—became an important part of the project’s economic and cultural life. The bells are made in forms associated with Soleri’s work and have helped support the continuing operation of the site.
That combination of architecture and making is significant. Arcosanti was not designed as a collection of monuments that visitors would admire from a distance. Its workshops were intended to keep design connected to physical work. A drawing had to become a mold, a wall, a roof, a path, or a functioning room.
The result is a place where the process remains visible. Tool marks, concrete surfaces, unfinished areas, and adaptations all form part of the story. Arcosanti can be read as an architectural work, but it can also be read as a record of decisions made over many years by people with different skills and expectations.
That quality distinguishes it from a master-planned community whose appearance is completed before residents arrive. Arcosanti’s character comes from accretion. Buildings were added in stages. Ideas were tested against budgets, weather, building codes, available labor, and the limits of the site. The gap between the original drawings and the existing place is not a failure to be concealed; it is evidence of how ambitious ideas change when they meet the world.
An experiment that outlasted its original moment
When Arcosanti began, environmental design was entering a new phase in the United States. Energy use, pollution, land consumption, and the consequences of unchecked growth were becoming central public concerns. Soleri’s work offered a highly visual response: rather than spreading cities farther across the landscape, concentrate human activity and leave more room for the natural world.
Some of Soleri’s proposals were deliberately speculative. His drawings imagined enormous urban structures, often organized vertically and connected by systems of transportation, agriculture, and public life. Arcosanti was more modest than those visions, but it offered a physical test of their underlying principles.
The test has remained relevant because the questions have not disappeared. How much land should a community consume? Can architecture encourage walking and social contact? What kinds of public spaces help people feel connected to a place? Can buildings respond to heat and sunlight without becoming sealed-off machines? Arcosanti does not provide universal answers, but it makes those questions concrete.
Its setting adds another layer. The site lies within the high desert country between Prescott and the Verde Valley, where dry grasslands, juniper, piñon, and distant mesas create a landscape of strong light and long views. Arcosanti’s buildings do not imitate that landscape in a literal way. Instead, their heavy forms and sheltered spaces create a contrast with the open terrain around them.
Why an unfinished place still matters
Many ambitious architectural projects are remembered through photographs of their completed forms. Arcosanti is different. Its meaning comes from the tension between the city that was imagined and the place that exists.
That tension invites a more useful way of looking at progress. A project does not have to reach its largest promised scale to influence the future. Arcosanti introduced generations of students, designers, and visitors to questions about density, climate, materials, and community. Its ideas traveled even when its buildings remained limited to one desert site.
The project also demonstrates that experimental architecture is not only about visual novelty. It depends on governance, maintenance, funding, labor, safety, and everyday use. A striking form may attract attention, but a place becomes meaningful when people return to it, work in it, teach there, repair it, and adapt it.
For visitors, Arcosanti is best understood as a place to observe rather than consume quickly. The architecture rewards attention to details: the thickness of a wall, the direction of an opening, the sound of a bell, the way a shaded passage frames the desert beyond. The site’s official visitor information should be checked before traveling, since access, tours, and public areas can change.
Arcosanti remains unfinished, but it is not empty. It continues as a working environment and an architectural argument in Yavapai County. Its concrete forms ask whether a city can be more than a collection of private buildings. They suggest that settlement can be designed around climate, shared space, and restraint—and that even an incomplete experiment can keep a larger idea alive.
Use: Primary source for Arcosanti’s history, design program, workshops, visitor information, and continuing operations.
Use: Background on Paolo Soleri, arcology, the site’s founding, and the project’s architectural aims.
Use: Authoritative historical context for Soleri’s architectural work, drawings, and urban-design concepts.
Use: Independent preservation context on Arcosanti’s architectural significance and cultural importance.
The Cosanti Foundation — Arcosanti — https://arcosanti.org/ — Primary source for Arcosanti’s history, design program, workshops, visitor information, and continuing operations.
The Cosanti Foundation — About Arcosanti — https://arcosanti.org/about-arcosanti/ — Background on Paolo Soleri, arcology, the site’s founding, and the project’s architectural aims.
Library of Congress — Paolo Soleri Drawings and Papers — https://www.loc.gov/pictures/collection/soleri/ — Authoritative historical context for Soleri’s architectural work, drawings, and urban-design concepts.
National Trust for Historic Preservation — Arcosanti — https://savingplaces.org/places/arcosanti — Independent preservation context on Arcosanti’s architectural significance and cultural importance.