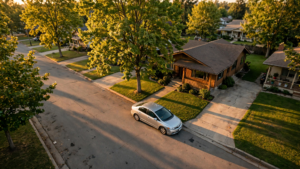
At first glance, the American bungalow can seem almost too modest to explain its lasting appeal. It is usually low to the ground, covered by a broad roof, and fronted by a porch that appears to belong as much to the street as to the house. Inside, the rooms are often compact. There may be little ornament and no grand staircase.
Yet the bungalow changed the way many Americans imagined a good home. It made informal living respectable, brought useful spaces closer together, and treated the front porch as an extension of family life. In neighborhoods across the United States, the bungalow offered something that large Victorian houses often did not: a home designed around the daily routines of the people who lived there.
A word with a long journey
The word bungalow comes from “bangla,” a term associated with Bengal in South Asia. British observers used variations of the word for a type of low house adapted to the climate and landscape of the region. These houses often emphasized shade, ventilation, and a relationship between indoor rooms and outdoor space.
By the 19th century, the term had entered English architectural vocabulary. It did not yet describe one fixed style. Instead, it suggested a relatively informal, low-rise dwelling. When the idea reached the United States, American builders and designers reshaped it for a different climate, different materials, and a growing population that increasingly wanted private homes in expanding towns and suburbs.
The American bungalow was not a direct copy of a South Asian house. It was an American interpretation of a portable architectural idea: that a home could be comfortable without being monumental, and that shade, air, and outdoor living could be part of the plan rather than afterthoughts.
The house for a less formal age
The bungalow rose to prominence during the early 20th century, when American domestic life was moving away from some of the rigid conventions associated with the Victorian era. A house no longer needed to announce its owners’ status through multiple parlors, elaborate staircases, and heavily decorated facades.
Instead, reformers and designers were paying closer attention to sanitation, fresh air, efficient household work, and the practical needs of families. The Arts and Crafts movement encouraged the use of natural materials, visible craftsmanship, and designs that appeared connected to their surroundings. The bungalow fit naturally into that moment. For related reading, see The Three Sisters: How Indigenous Farming Made Corn, Beans, and Squash a Living System.
Its rooms were commonly arranged around a central living area rather than separated into a procession of formal spaces. A dining room might open directly into the living room. The kitchen was often nearby, reducing the distance required for household work. Bedrooms were placed together, frequently on one floor or partly beneath the roof.
These arrangements were not automatically liberating. Household labor still fell disproportionately on women, and many bungalow plans assumed a particular kind of family life. But the design did make domestic activity more visible and interconnected. It favored conversation, shared rooms, and easy movement over ceremony.
The porch as a room
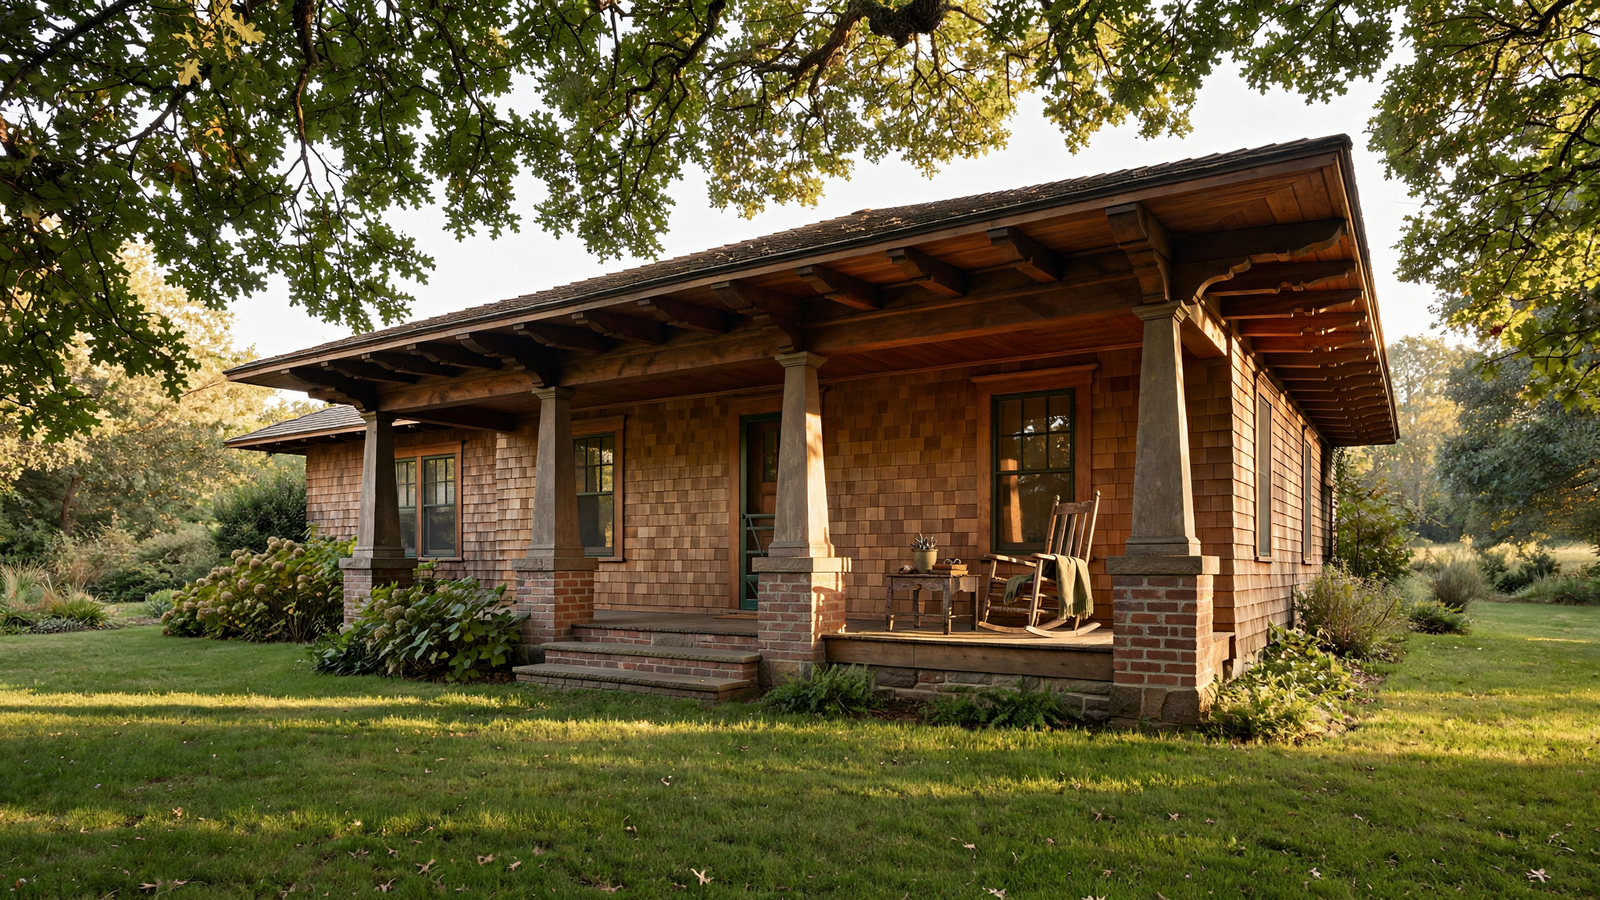
The bungalow’s front porch was one of its most important ideas. It offered shade and a place to sit, but it also created a middle ground between private interior life and the public world of the sidewalk.
On a hot afternoon, the porch could be cooler than the living room. It could hold a swing, a few chairs, children’s toys, or the evening newspaper. Neighbors could stop for a conversation without being formally invited inside. In this way, the porch supported a kind of everyday sociability that was neither fully private nor fully public.
The porch also gave the small house visual weight. A broad roof and deep overhang could make a compact building feel settled and generous. Stone piers, battered columns, exposed rafters, and wooden shingles reinforced the impression that the house belonged to its lot.
Climate mattered. In warm parts of the country, the porch helped protect walls and windows from intense sun. In places with cooler winters, it became more seasonal, but it still served as an outdoor room for part of the year. The design connected the household to weather rather than attempting to shut weather out completely.
Craftsmanship without a palace
Some of the most influential American bungalows were associated with the Arts and Crafts movement in California. Architects Charles and Henry Greene developed a highly refined version of the form in Pasadena. Their 1908 Gamble House is not a typical small bungalow; it is a substantial and exceptionally detailed work of architecture. But it demonstrates how bungalow principles could be elevated through careful planning, natural materials, and close attention to the experience of moving through a house.
The Gamble House uses broad horizontal lines, generous outdoor spaces, woodwork, built-in furnishings, and a strong relationship to its setting. Its importance lies partly in showing that a house could feel informal without being careless. The bungalow ideal was not simply about reducing size. It was about making the available space feel coherent, comfortable, and connected to everyday life. For related reading, see Julia Child: How an American Cook Made French Food Feel Possible.
Across the country, more ordinary bungalows translated those ideas into accessible forms. Built-in bookcases, benches, cabinets, and dining-room sideboards helped save space. Windows were arranged to bring in light and encourage cross-ventilation. Roofs, porches, and exposed structural details supplied character without requiring the elaborate decoration of earlier styles.
From custom design to neighborhood pattern
The bungalow became especially powerful because it could be adapted. A custom-designed house might be expensive, but the underlying plan could be repeated, simplified, and modified. Builders, developers, and architectural publications helped circulate bungalow designs to a growing market of first-time homeowners.
In Southern California, bungalow neighborhoods spread across newly developing communities. In the Midwest, the Chicago bungalow became a recognizable urban house type, often built on narrow lots and adapted to local materials and weather. Other regions developed their own versions, from brick bungalows to wood-sided houses with enclosed porches.
This regional variety is part of the bungalow’s story. There was no single American bungalow. A house in Pasadena could have a wide, shaded porch and intricate woodwork; a Chicago bungalow might use brick, a steep roof, and a raised basement suited to a colder city lot. What connected them was a shared emphasis on a low profile, efficient planning, and a less formal relationship between house and street.
The style also circulated through photographs, plan books, magazines, and building catalogs. Those publications helped turn architecture into something families could discuss and choose. Prospective homeowners could compare floor plans, imagine furniture arrangements, and think of a house as a practical system rather than an inherited social symbol.
A democratic promise—and its limits
The bungalow is often remembered as an approachable house, and that memory has a foundation. It was generally less imposing than the large homes that had dominated many late-19th-century neighborhoods. Its scale suggested that comfort and dignity did not require grandeur.
But the bungalow’s history also sits within the larger history of American housing, including segregation, restrictive covenants, unequal access to mortgages, and discrimination in land sales. A welcoming porch did not make every neighborhood open to every family. The ideal of modest homeownership was widely advertised, while the opportunity to achieve it was distributed unevenly. For related reading, see The Honda Civic: How a Small Car Became America’s Everyday Global Car.
Remembering that tension makes the bungalow more, not less, interesting. It was both a practical design and a cultural promise. It said that an ordinary household deserved thoughtful architecture. American society often failed to extend that promise fairly, but the design itself helped make the idea visible.
Why the bungalow still feels current
More than a century after its rise, the bungalow continues to attract owners, preservationists, and designers. Its appeal is partly emotional: a front porch, a low roof, and a visible connection to the street can make a house feel neighborly. It is also practical. Compact rooms can be easier to heat, maintain, and adapt than sprawling spaces. Built-ins can provide storage without demanding more floor area.
The bungalow also offers an alternative to the idea that a successful home must keep getting larger. Its best lessons are about proportion and use. A small room can feel generous when it receives good light. A porch can add valuable living space without becoming another enclosed addition. A connected plan can make a household feel closer to itself.
That does not mean every bungalow is perfectly suited to modern life. Many have limited storage, small kitchens, or stairs leading to unfinished upper floors. Renovating one can require patience, especially when owners want updated systems without erasing original materials and details.
Still, the form endures because it addresses a basic question with unusual clarity: What does a home need to do? The American bungalow answers with shelter, usefulness, light, air, a place to gather, and a threshold where private life can meet the neighborhood.
Its architecture is modest, but its idea is not. By making everyday living the center of the design, the bungalow helped turn the American home away from display and toward experience. That may be why, on streets where larger houses have come and gone, the low-roofed house with the deep porch still looks quietly complete.
Use: Background on the term’s South Asian origins and the development of the bungalow as an architectural form.
Use: Historical context for the Greene brothers’ Pasadena work and the high-design American Arts and Crafts bungalow.
Use: Primary visual and documentary reference for the spread and regional variety of American bungalow houses.
Use: Context for interpreting historic American residential architecture and the preservation of representative neighborhoods and buildings.
Encyclopaedia Britannica, “Bungalow” — https://www.britannica.com/technology/bungalow — Background on the term’s South Asian origins and the development of the bungalow as an architectural form.
The Gamble House, University of Southern California, “History” — https://gamblehouse.org/the-gamble-house/history/ — Historical context for the Greene brothers’ Pasadena work and the high-design American Arts and Crafts bungalow.
Library of Congress, Prints and Photographs Online Catalog, bungalow search — https://www.loc.gov/pictures/search/?q=bungalow — Primary visual and documentary reference for the spread and regional variety of American bungalow houses.
National Park Service, National Register of Historic Places — https://www.nps.gov/subjects/nationalregister/index.htm — Context for interpreting historic American residential architecture and the preservation of representative neighborhoods and buildings.