Before Taliesin West became one of Arizona’s best-known historic places, it was a demanding experiment on the edge of the Sonoran Desert. For related reading, see The Tucson Loop: How a Desert Trail Became Part of Everyday Life.
In the late 1930s, Frank Lloyd Wright brought his architectural fellowship from Wisconsin to the Scottsdale area for the winter. The move was practical: Wright wanted relief from the harsh Midwestern season, and his apprentices needed a place where they could continue working and studying. But the desert offered more than warm weather. It presented a landscape unlike any in which Wright had previously built on such a scale. For related reading, see Montezuma Well: The Desert Spring That Became an Ancient Waterway.
There were mountains instead of rolling farmland, intense light instead of low winter skies, and a broad desert floor covered with plants that seemed to grow directly from stone. Wright responded by creating a place that did not try to hide from Arizona. Taliesin West was designed to belong to its setting. For related reading, see Reinforcement Learning: How Trial and Error Became a Core Idea in AI.
A winter camp with a larger purpose
Wright established Taliesin West in 1938 as a winter residence, studio, and architectural school. The site became part of a seasonal rhythm: the fellowship worked at Taliesin in Spring Green, Wisconsin, during the warmer months, then traveled to Arizona for the winter.
That arrangement made Taliesin West unusual from the beginning. It was not only the private home of a famous architect. It was also a working community in which students learned by participating in the difficult, often physical process of building.
The apprentices helped shape the property over time. They worked with stone gathered from the site, experimented with construction methods, and adapted buildings to the desert climate. The result was not a single structure completed according to one final blueprint. It was a continuing project, revised as Wright, his students, and later generations responded to the place.
This approach reflected Wright’s broader philosophy of organic architecture. For him, a building should not be treated as an object dropped onto a landscape. Its materials, proportions, circulation, light, and relationship to the ground should work together. At Taliesin West, that idea met the specific conditions of the Sonoran Desert.
Learning from stone, light, and distance
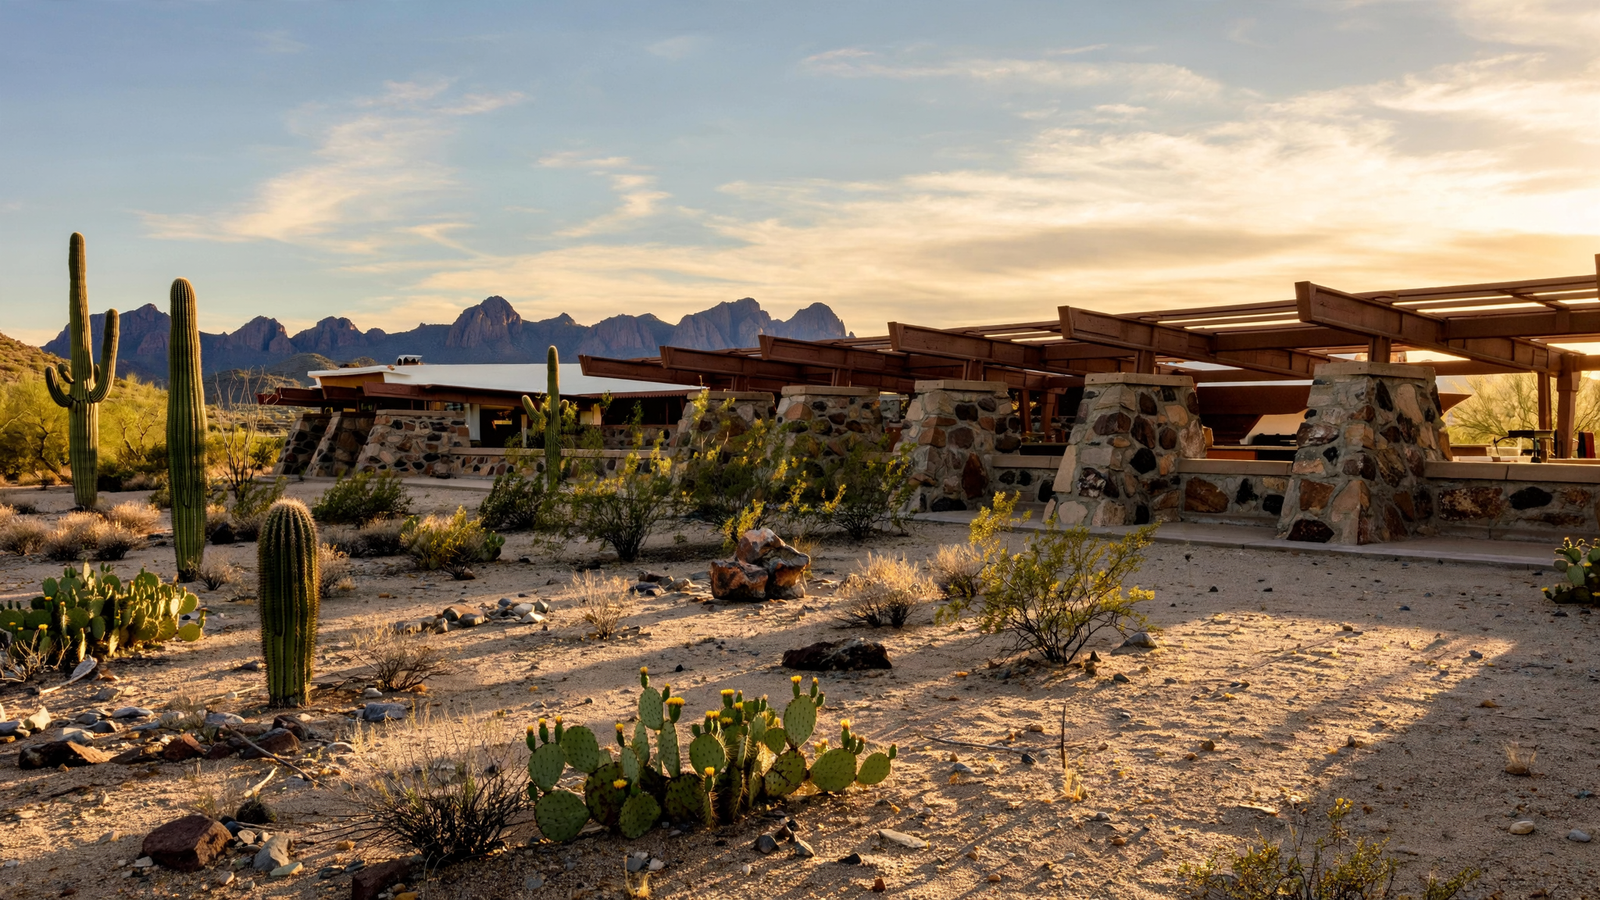
Taliesin West’s most recognizable materials came from its surroundings. Desert masonry gave the complex a strong visual connection to the land, while broad rooflines and sheltered spaces responded to the region’s intense sun. Early construction also used canvas in ways that made the buildings feel lighter and more temporary than a conventional masonry estate.
The complex developed around courtyards, terraces, passageways, and partially enclosed rooms. These transitions mattered. Moving through Taliesin West could mean going from a dark interior to a bright outdoor court, from a sheltered walkway to a view of the mountains, or from a classroom to a garden-like space shaped by desert plants.
That sequence made the landscape part of the architecture rather than scenery placed beyond a window. The desert was visible, audible, and physically present in daily life at the fellowship.
Wright also used the site to explore how architecture could create a sense of community. The complex included spaces for drafting, dining, performances, teaching, and informal gathering. Work and domestic life overlapped. Students were not merely studying drawings of architecture; they were living inside an architectural experiment.
The desert as a design teacher
Taliesin West was shaped by the realities of its environment. Heat, glare, wind, water, and the scarcity of conventional building materials all influenced the way the site developed.
That did not mean Wright treated the desert as a problem to be conquered. Instead, the fellowship explored ways to make the environment part of the experience. Thick masonry helped give the buildings visual and physical weight. Roofs and overhangs created shade. Openings were carefully positioned to frame distant terrain and control the movement of light.
The work was also experimental in a more literal sense. The buildings changed. Materials were tested and replaced. Details that proved impractical were revised. Some parts of the complex were rebuilt or altered as the fellowship gained experience with the climate.
This history is important because Taliesin West was never simply a frozen example of an architect’s style. Its identity came from adaptation. Wright’s ideas mattered, but so did the students who executed them, the workers who handled the materials, and the desert conditions that forced the project to keep learning.
Architecture as a shared education
Wright’s apprentices were central to Taliesin West’s story. The fellowship was built around an educational model in which students worked closely with Wright and with one another. They drafted, constructed, repaired, farmed, cooked, and maintained the community.
That arrangement was demanding, but it offered a kind of architectural education that could not be reproduced entirely in a classroom. Students encountered the relationship between an idea and the physical labor needed to realize it. They learned that a wall had weight, that a roof had to withstand weather, and that a building’s success depended on how people moved through it.
The desert setting intensified those lessons. A design decision that seemed abstract on paper could affect shade, ventilation, temperature, or a person’s experience of the landscape. Taliesin West turned architecture into an everyday practice.
Many former apprentices went on to significant careers of their own. The fellowship therefore extended Wright’s influence beyond the buildings he personally designed. It became a network of architects carrying forward, challenging, or reinterpreting ideas encountered in the desert.
From private experiment to public landmark
Wright continued to use Taliesin West until his death in 1959. Afterward, the Frank Lloyd Wright Foundation preserved the site and continued its educational and public roles. The complex remained a place where architecture could be studied through direct experience rather than only through photographs or plans.
Its importance was recognized internationally in 2019, when Taliesin West became one of eight sites included in the UNESCO World Heritage listing “The 20th-Century Architecture of Frank Lloyd Wright.” The designation placed the Scottsdale complex in a broader history of modern architecture while also recognizing its distinct response to the Arizona landscape.
That recognition did not turn Taliesin West into a monument detached from its original purpose. The site still functions as a place of interpretation, education, and architectural inquiry. Visitors can see the materials and spaces, but they can also understand the central question that guided the project: how should people build when the land is not a blank surface but an active presence?
Why Taliesin West still matters in Arizona
Arizona has often been presented through dramatic images: red rock, towering saguaros, canyon walls, and wide desert horizons. Taliesin West offers a different way to understand the state. Its history is not only about scenery. It is about the decisions required to live thoughtfully within a demanding environment.
Wright did not invent desert architecture, and Taliesin West should not be separated from the long history of Indigenous building knowledge and regional adaptation. But the project helped introduce a modern architectural audience to the possibility that buildings in the Southwest could be deeply shaped by climate, material, and terrain rather than modeled on distant traditions.
Its enduring lesson is less about copying a particular roofline or wall than about paying attention. Taliesin West asks viewers to notice where the sun falls, how stone relates to soil, how a courtyard changes the experience of heat, and how a building can make the surrounding landscape feel closer.
What began as a winter camp became a living record of experimentation. Frank Lloyd Wright arrived in Arizona looking for a place to continue his work through the colder months. He and his apprentices instead created a campus where architecture, education, and desert life could meet. More than eight decades later, Taliesin West remains valuable because it still shows the work of making a place—slowly, collectively, and with the landscape always part of the design.
Use: Primary institutional source for Taliesin West’s history, architecture, educational role, and continuing preservation.
Use: Authoritative source for the 2019 World Heritage designation and Taliesin West’s place within Wright’s internationally recognized work.
Use: Independent reference source for Wright’s career, architectural philosophy, and historical context.
Frank Lloyd Wright Foundation — Taliesin West — https://franklloydwright.org/site/taliesin-west/ — Primary institutional source for Taliesin West’s history, architecture, educational role, and continuing preservation.
UNESCO World Heritage Centre — The 20th-Century Architecture of Frank Lloyd Wright — https://whc.unesco.org/en/list/1496/ — Authoritative source for the 2019 World Heritage designation and Taliesin West’s place within Wright’s internationally recognized work.
Encyclopaedia Britannica — Frank Lloyd Wright — https://www.britannica.com/biography/Frank-Lloyd-Wright — Independent reference source for Wright’s career, architectural philosophy, and historical context.