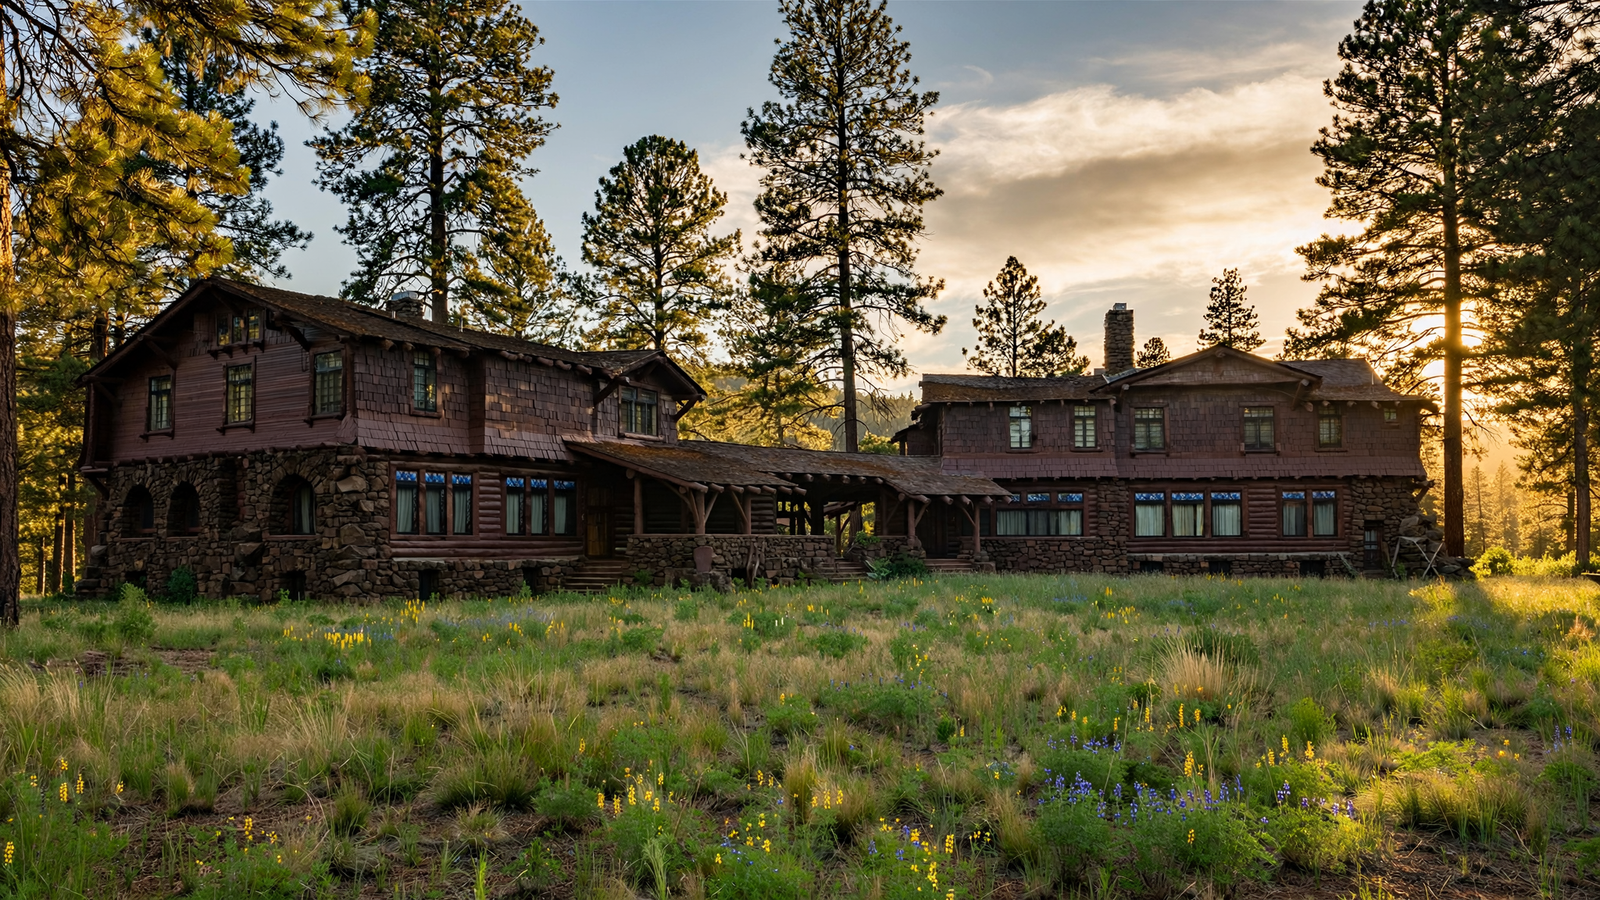
Before Flagstaff became known as a gateway to the Grand Canyon, a mountain town shaped by timber, railroads, and ponderosa pine was already developing its own architectural language. In 1904, two of the town’s leading families gave that language an unusually intimate form: they built one large home that was also two separate homes. For related reading, see The Prescott Circle Trail: How a Mountain Town Made Room for a Bigger Walk.
Today, Riordan Mansion State Historic Park preserves that experiment in family life. The building is not a conventional mansion divided into apartments, nor a single household residence with a few extra bedrooms. It is a pair of nearly mirror-image Arts and Crafts homes joined by a shared living space. The arrangement reflected the close relationship between the Riordan brothers and their families while allowing each household to keep its own routines and identity. For related reading, see The American Porch: How a Border of the Home Became a Room for Everyone.
That combination of connection and independence is what makes the Flagstaff landmark so revealing. Riordan Mansion tells the story of a prosperous family, but it also shows how architecture can turn social relationships into rooms, doors, porches, and daily habits. For related reading, see The French Chef: How Julia Child Made Public Television Feel Like Home.
A home shaped by a growing mountain town
Flagstaff’s development accelerated after the railroad reached northern Arizona in the late nineteenth century. The town became a center for shipping, commerce, ranching, and the region’s timber industry. Its elevation and extensive ponderosa pine forests gave it a climate and landscape unlike the desert cities farther south.
Michael and Timothy Riordan became prominent figures in that economy through their work with the Arizona Lumber and Timber Company. The brothers were not simply wealthy residents who happened to build in Flagstaff. Their lives were closely tied to the industry that helped make the town prosperous, and their new home reflected both their resources and their surroundings.
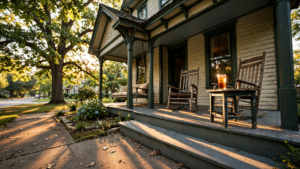
The mansion was constructed on the edge of what was then a developing residential area. Its materials and design made a deliberate connection to the high-country environment. Heavy timber, broad porches, natural textures, and strong horizontal lines gave the building a substantial but informal presence. Rather than copying an eastern townhouse or a European palace, the house adapted the Arts and Crafts movement to a forested Arizona setting.
That was an important choice. The Arts and Crafts movement emphasized handwork, visible materials, practical design, and a closer relationship between buildings and the natural world. At Riordan Mansion, those principles were expressed through woodwork, built-in furnishings, large windows, and spaces intended for everyday family use.
One building, two households
Architect Charles Whittlesey designed the structure as two residences connected by a shared central room. Whittlesey was already associated with important Arizona architecture, including the El Tovar hotel at the Grand Canyon. At Riordan Mansion, he created a more domestic commission: a home for two related households whose lives were closely intertwined.
The two sides of the building are similar in overall plan, but they are not identical in every detail. Each family had its own entrance, kitchen, bedrooms, bathrooms, service areas, and living spaces. A central room provided a place where the households could come together. The design offered privacy without requiring separation.
That arrangement may seem unusual now, but it answered a practical question faced by many extended families: how can relatives live near one another without making every part of life communal? The Riordan home solved the problem architecturally. The families could share a property and social world while maintaining separate domestic operations.
The result was a kind of built-in family network. Children could move between households. Adults could host gatherings together. Household work could remain distinct. The architecture supported both independence and regular contact, turning family closeness into a physical feature of the house.
The comforts of an early Arizona modern home
Riordan Mansion also offers a useful record of what modern domestic comfort meant in Flagstaff at the beginning of the twentieth century. Its size is impressive, but its most revealing details are often smaller: built-in cabinets, carefully arranged storage, generous windows, durable materials, and rooms designed for specific kinds of work and leisure.
The house included many features associated with the period’s most progressive domestic design. Electricity, plumbing, and other modern systems made the residence more convenient than the rougher homes associated with frontier imagery. The building’s architecture did not treat comfort as an afterthought. It integrated utility into the visual design.
Large windows brought daylight into the interior and offered views of the surrounding landscape. Porches extended the living space outdoors, allowing residents to take advantage of Flagstaff’s cooler mountain climate. Wood surfaces and natural colors reinforced the sense that the house belonged to its setting rather than standing apart from it.
Those choices also reveal a changing idea of the American home. By 1904, middle- and upper-class households increasingly expected residences to support several kinds of activity: formal entertaining, family recreation, private study, household labor, and children’s daily lives. Riordan Mansion accommodated those overlapping needs without losing the feeling of a family residence.
Family life inside a timber-built community
The mansion’s history is closely connected to the broader community around it. The Riordans were part of Flagstaff’s civic and business life, and their home stood as a visible expression of the town’s growing confidence. Timber wealth made a substantial residence possible, but the house also depended on a network of workers and services: builders, craftspeople, domestic employees, suppliers, and local businesses.
That context matters because historic homes can easily be viewed as isolated objects. Riordan Mansion was never simply a beautiful building placed in an empty landscape. It was part of an active company town and a regional economy. Its finely finished woodwork had a direct relationship to the forests and mills that shaped northern Arizona, even as the finished home transformed those raw materials into a place of comfort and status.
The mansion also complicates the familiar story of Arizona architecture. The state is often represented through adobe, Spanish Colonial Revival buildings, desert gardens, and wide-open landscapes. Riordan Mansion shows another Arizona: a high-elevation community where snow, forests, railroads, and the timber trade influenced the way people built and lived.
From private residence to public history
Like many large historic homes, Riordan Mansion eventually moved beyond its original private purpose. The building changed hands over the decades, and parts of the property faced the ordinary pressures that affect older structures: alterations, changing uses, and the cost of maintaining a large residence.
Its preservation as a state historic park gave the public an opportunity to encounter the house not merely as an architectural landmark but as a record of domestic life. Arizona State Parks and Trails now interpret the building, its occupants, and its design for visitors. Furnishings and interior details help convey how the residence functioned rather than presenting it as an empty shell.
That distinction is important. A historic home becomes more meaningful when visitors can understand where people cooked, gathered, worked, entertained, and retreated. At Riordan Mansion, the central shared room makes the family arrangement visible, while the separate wings show how privacy was preserved within that connection.
The building’s survival also protects a chapter of Flagstaff’s history that might otherwise be reduced to business names and economic statistics. The Arizona Lumber and Timber Company mattered because it created jobs and wealth, but the mansion shows what that prosperity looked like inside a household. It appears in the quality of materials, the scale of the rooms, the technology installed in the home, and the confidence to commission an architectural design unlike anything else in town.
Why the mansion still feels relevant
Riordan Mansion remains compelling because its central idea is surprisingly contemporary. Many families today look for ways to live near relatives while retaining separate kitchens, schedules, and private spaces. Multigenerational housing, accessory dwellings, and shared properties all address the same basic challenge: how to combine support with autonomy.
The Riordan solution was grander than most modern households could contemplate, but the underlying idea was straightforward. A home could be designed around relationships rather than forcing relationships to adapt to a standard floor plan.
It is also a reminder that good historic preservation is about more than saving façades. The mansion preserves a way of thinking about home life—one in which architecture could accommodate family bonds, regional climate, new technology, and changing expectations of comfort all at once.
On a Flagstaff street lined with ponderosa pines, the building still reads as both a pair and a whole. Its two residences preserve the identities of separate households, while the shared design keeps their connection visible. More than a monument to one prosperous family, Riordan Mansion is a durable record of how early twentieth-century Arizona families imagined modern living in the mountains.
Use: Official information on the mansion’s construction, architecture, occupants, preservation, and public interpretation.
Use: Authoritative historic-preservation context and National Register research framework for documenting significant American places.
Use: Local historical context for Flagstaff’s development, civic history, and regional documentary resources.
Arizona State Parks and Trails — Riordan Mansion State Historic Park — https://azstateparks.com/riordan-mansion/ — Official information on the mansion’s construction, architecture, occupants, preservation, and public interpretation.
National Park Service — National Register of Historic Places — https://www.nps.gov/subjects/nationalregister/index.htm — Authoritative historic-preservation context and National Register research framework for documenting significant American places.
Flagstaff City-Coconino County Public Library — Arizona Collection — https://www.flagstaffpubliclibrary.org/locations-services/arizona-collection — Local historical context for Flagstaff’s development, civic history, and regional documentary resources.